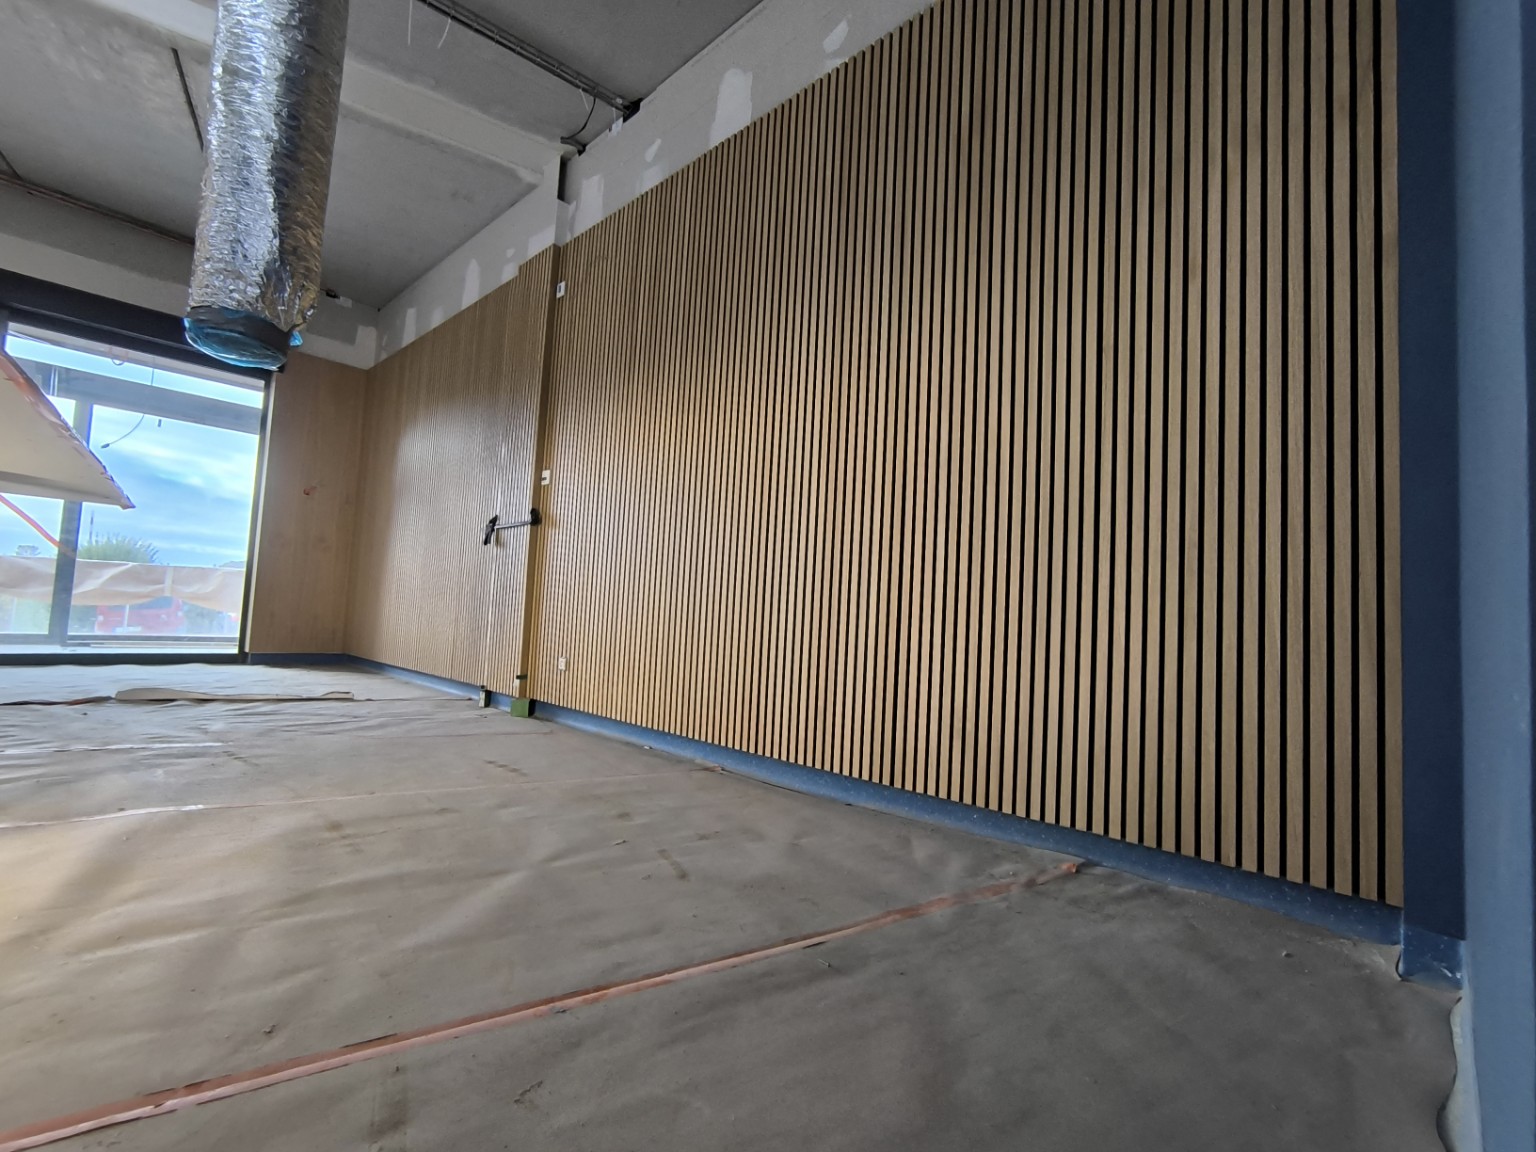
The eye quickly notices irregular repetition. Across a large surface, accumulated millimetres can move an axis, create a weak cut or disrupt a meeting with a door, corner or service.
Set the rhythm from fixed points
The composition begins with actual limits: wall width, openings, corners, skirtings and services. The rhythm is adjusted so starts and ends remain balanced.
This gives the complete surface one visible logic.
Prepare every interface
Switches, sockets, lighting and corner returns should not look like later obstacles. Their positions influence cuts and sometimes the starting axis.
Early coordination allows them to be integrated without unnecessarily breaking the lines.
Check throughout installation
Level, plumb, spacing and continuity are checked progressively. Finding drift at the final slat makes correction more visible and costly.
Premium quality comes from this quiet regularity: nothing demands attention, yet the whole feels right.